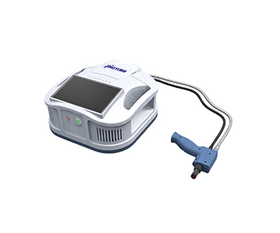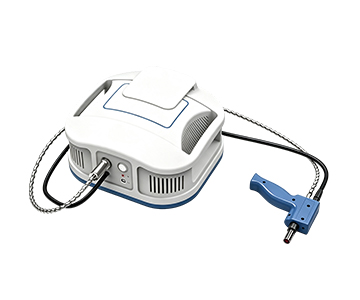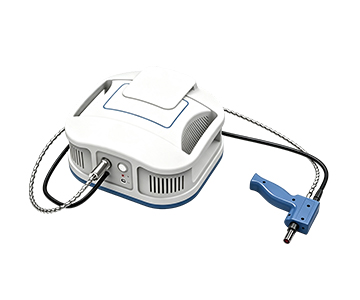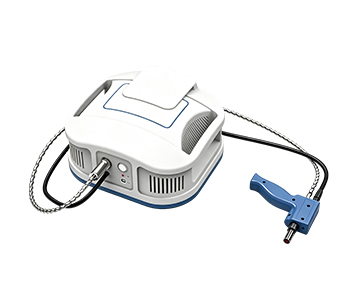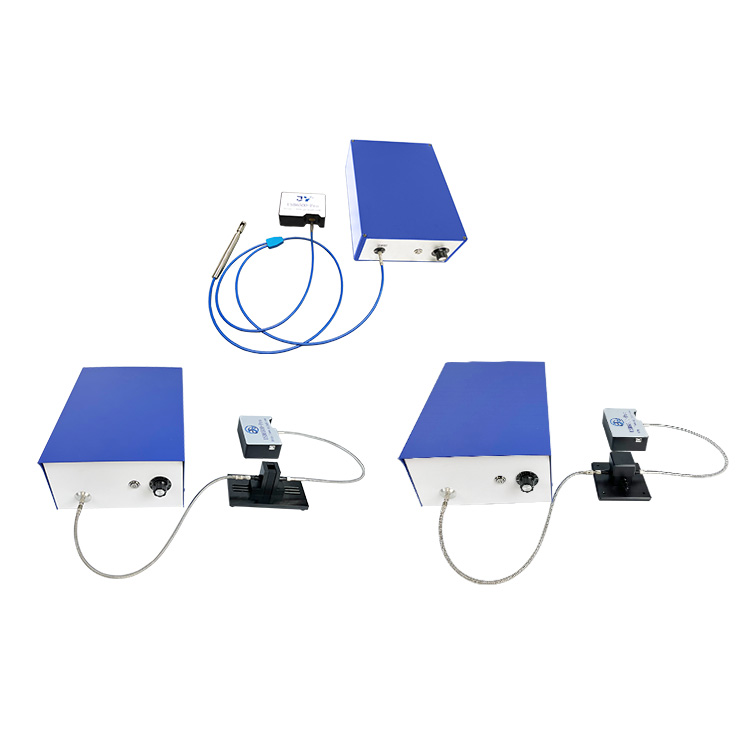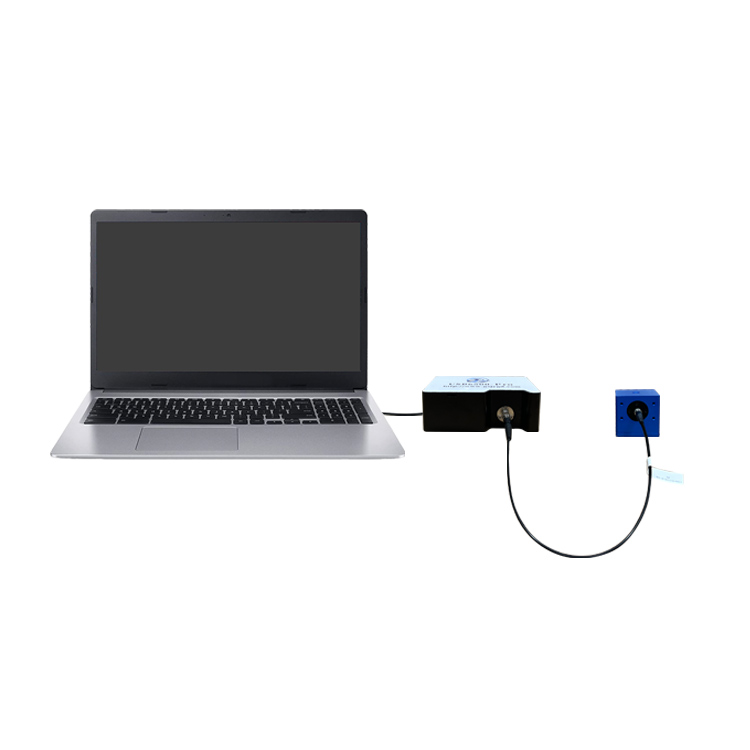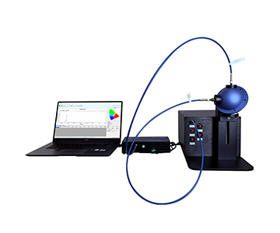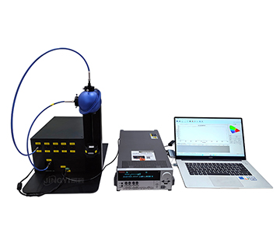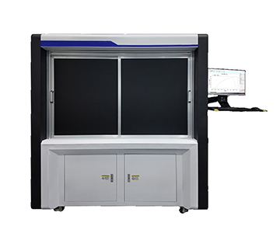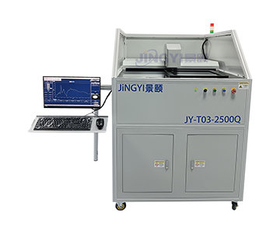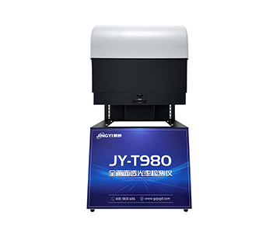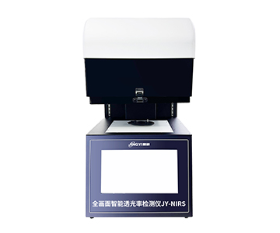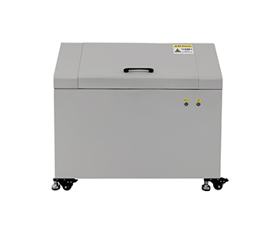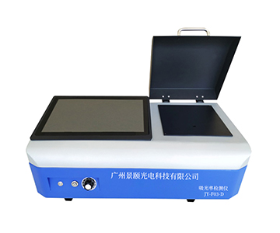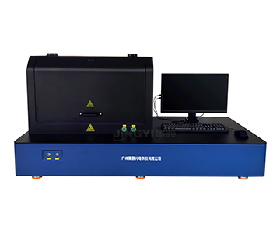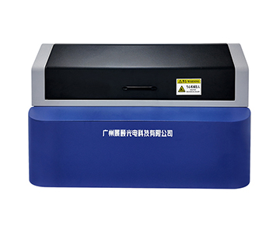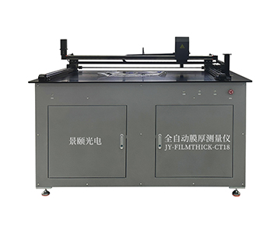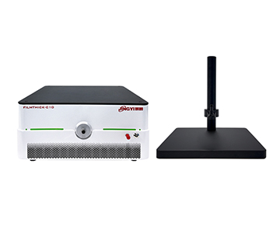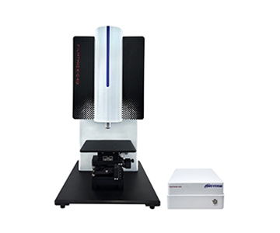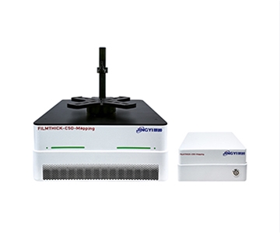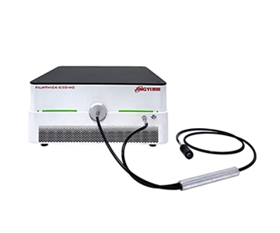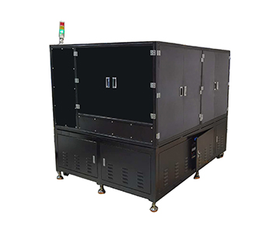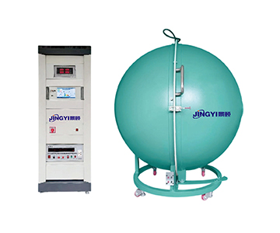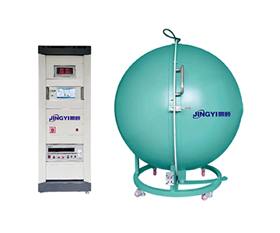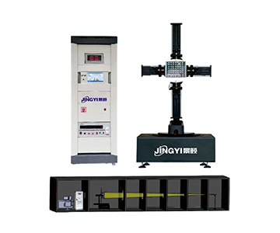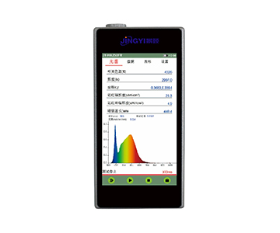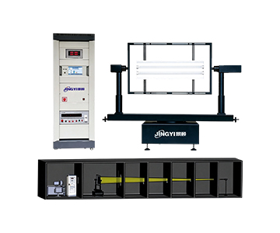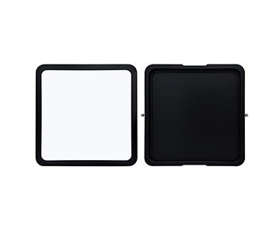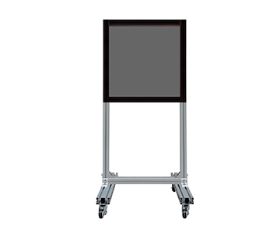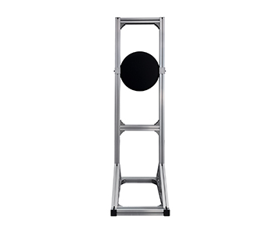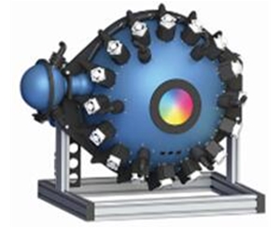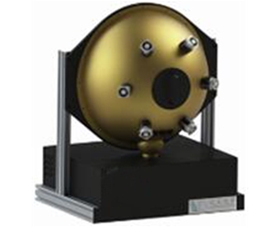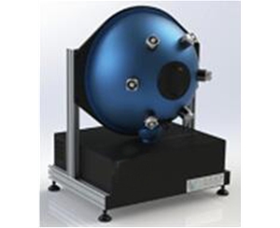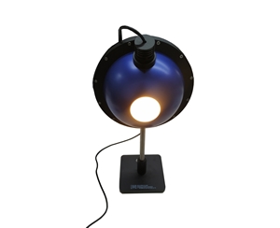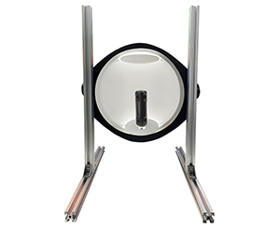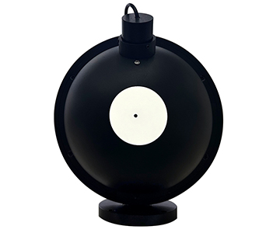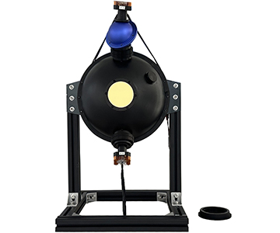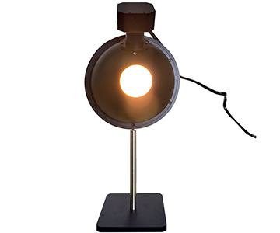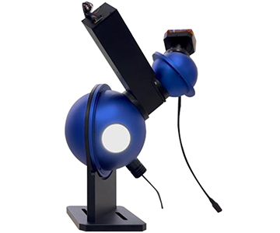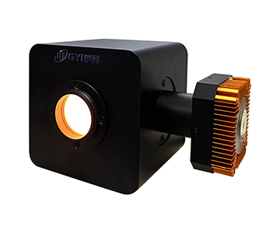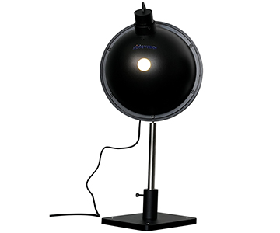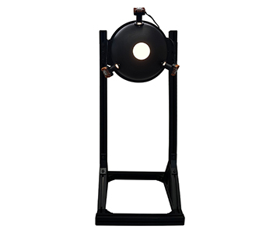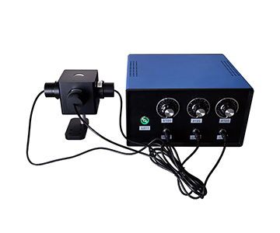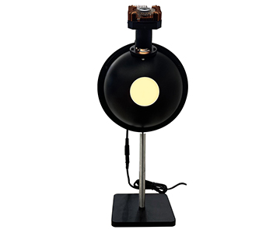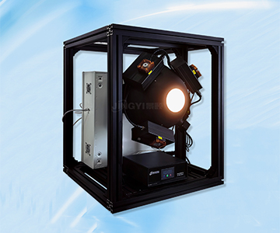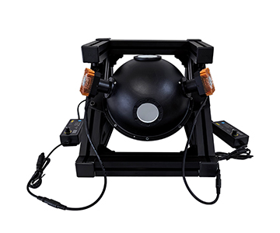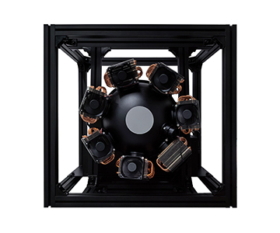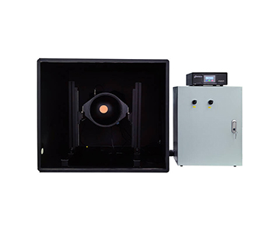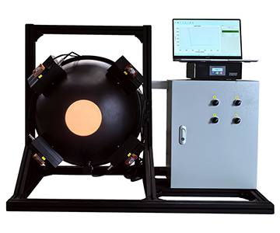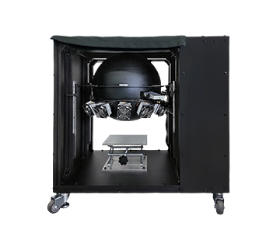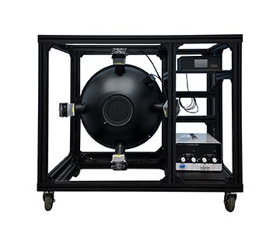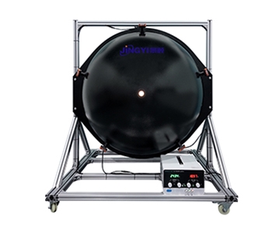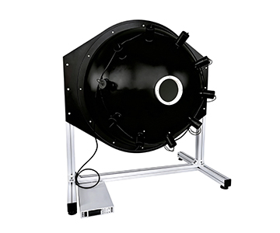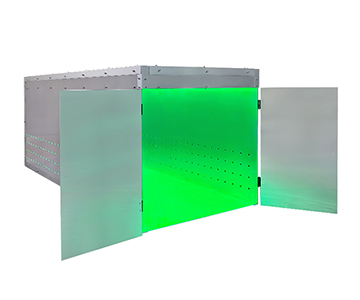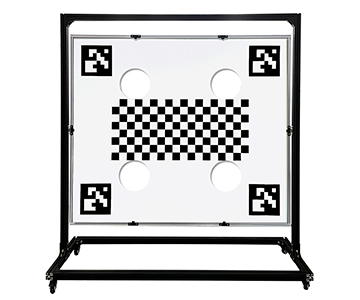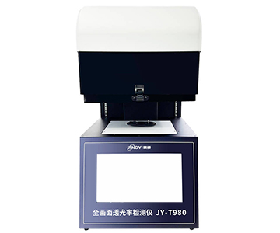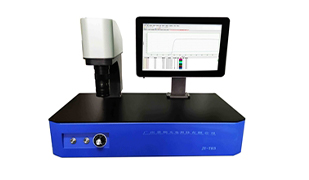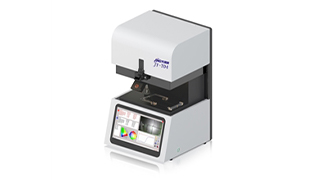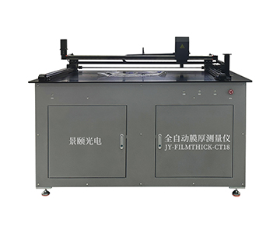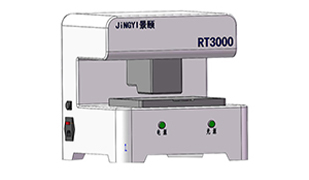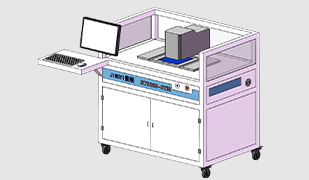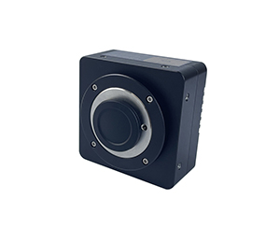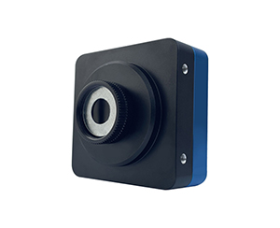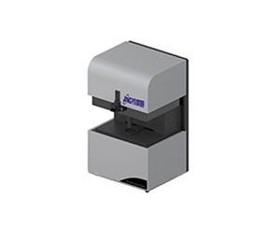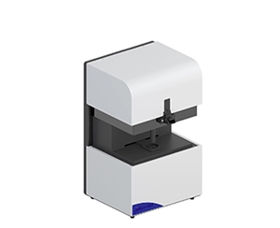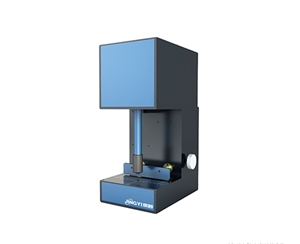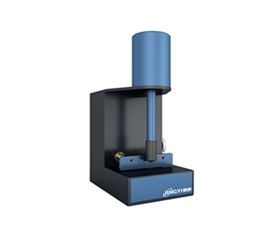
Laboratory Basic Model
Compliant with GB 15084-2022 | Single Test 1ms | Full Wavelength Range 400-1000nm | Optional High and Low Temperature Test Chamber
Product Introduction
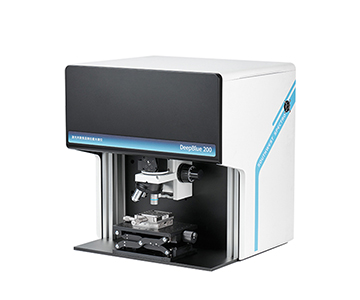
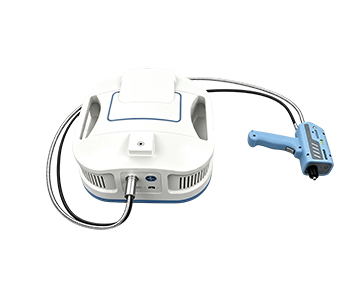
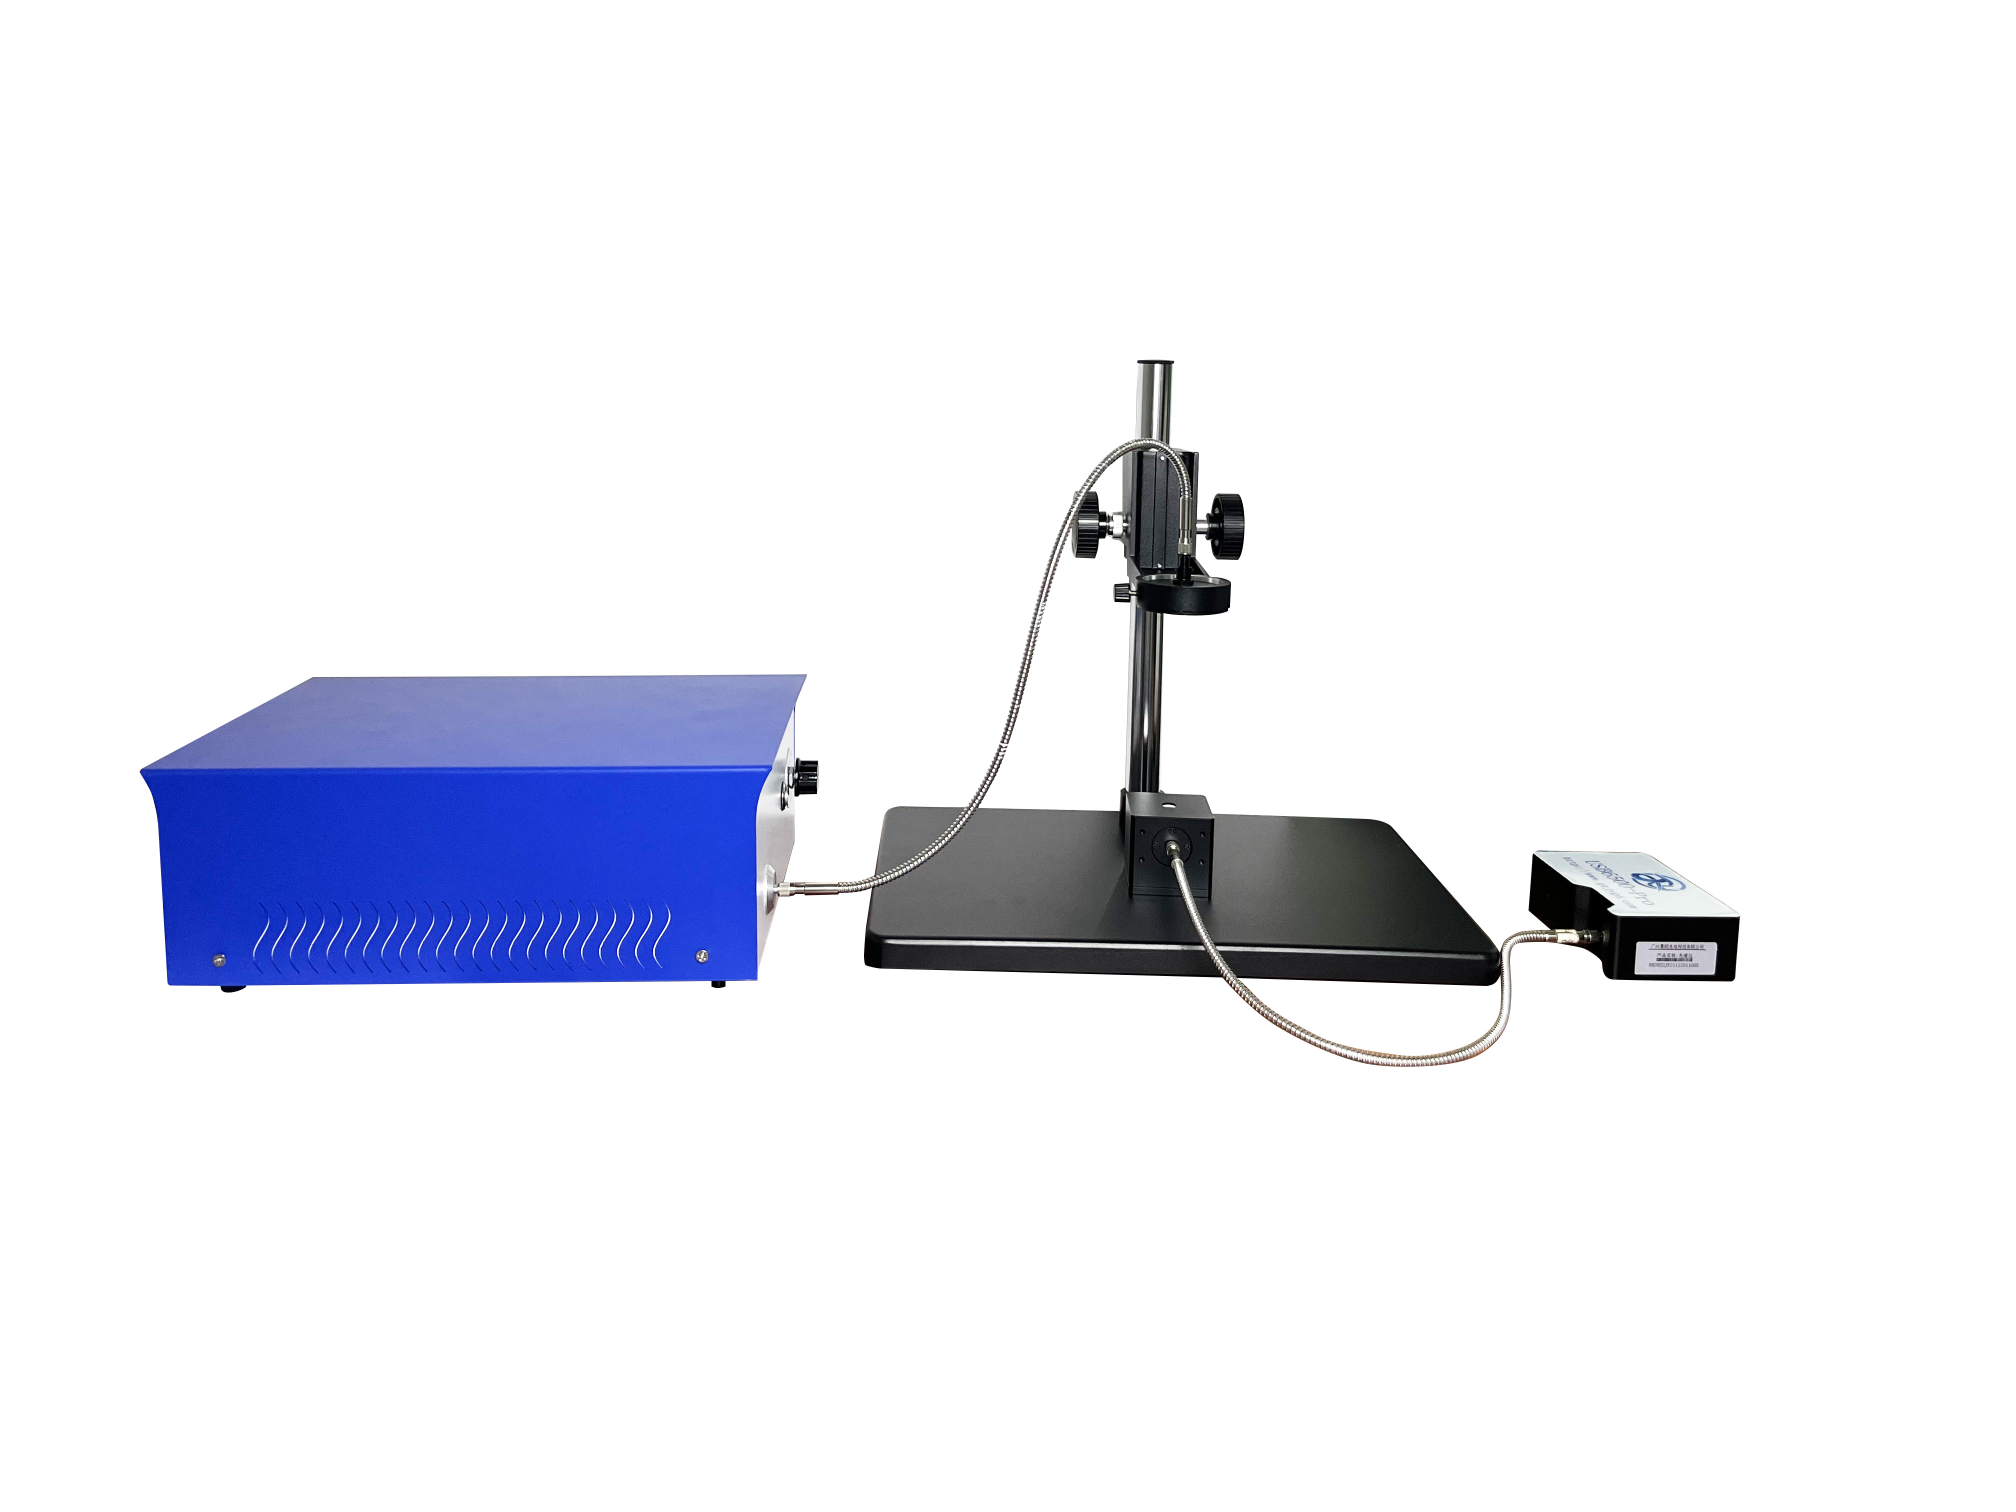
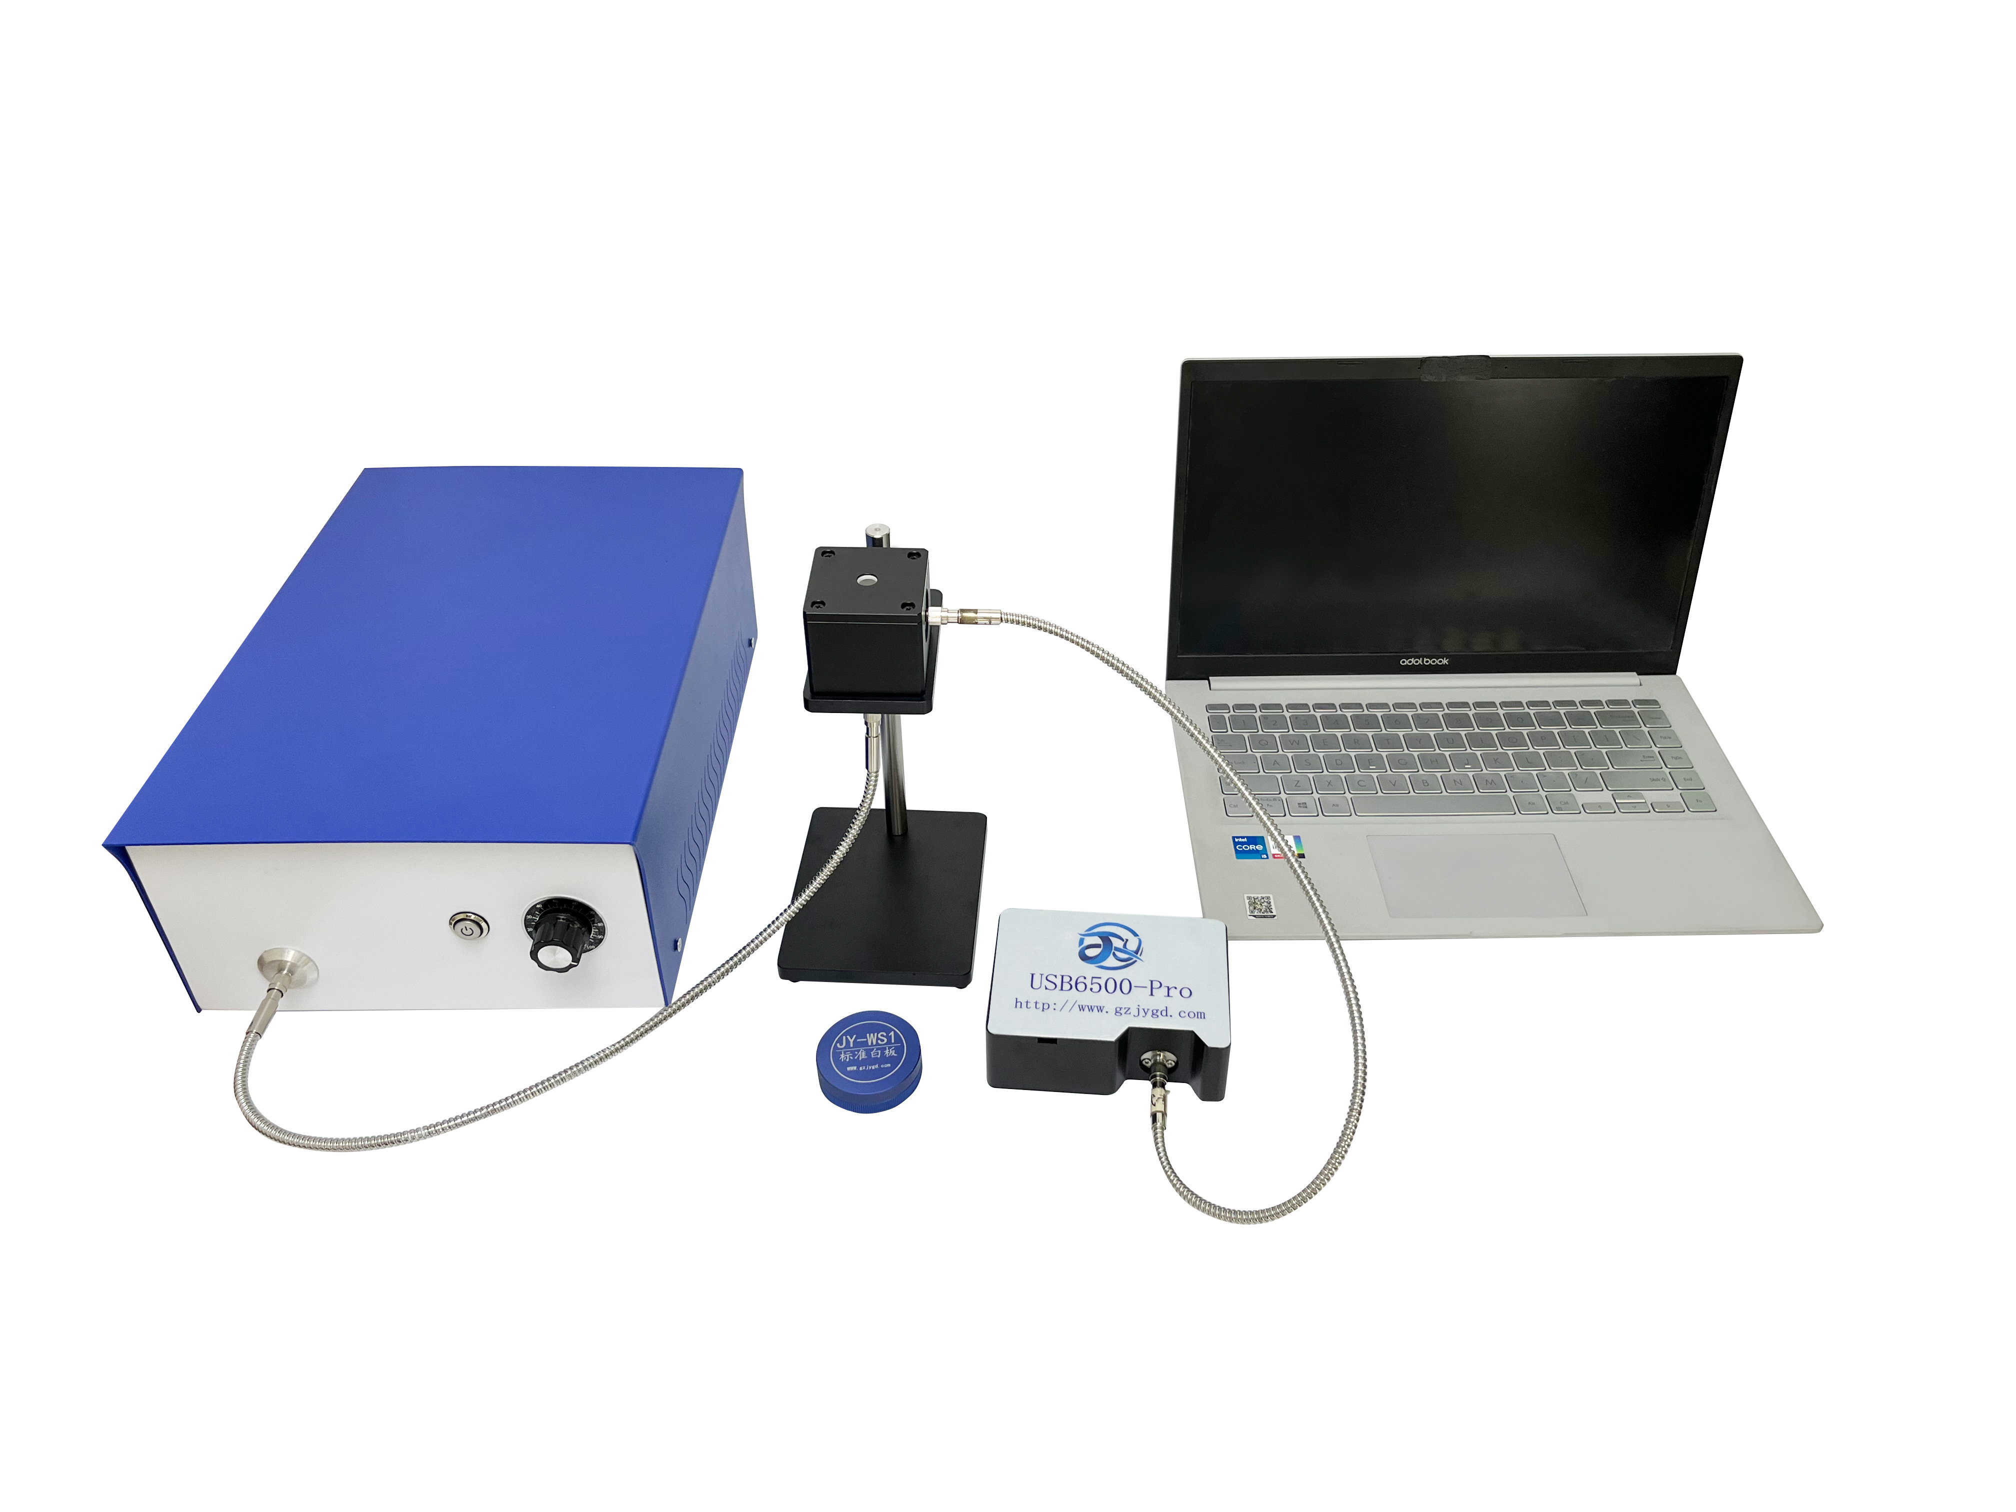
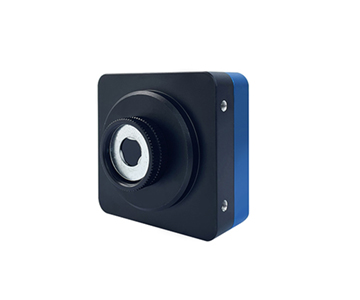
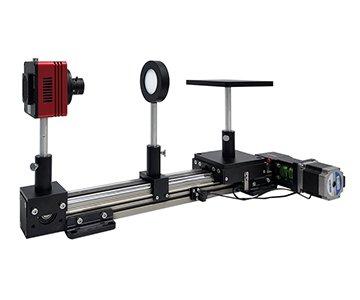
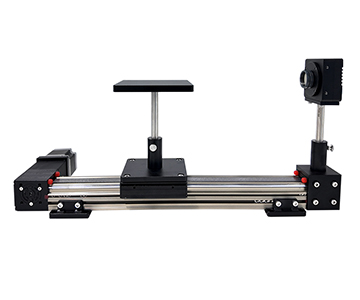
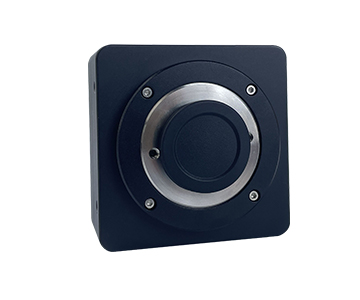
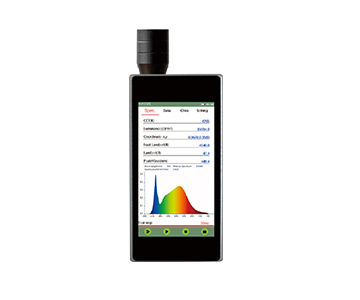
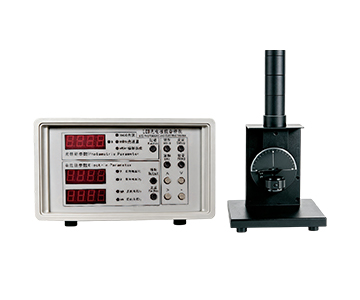
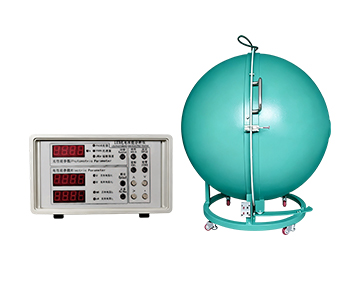
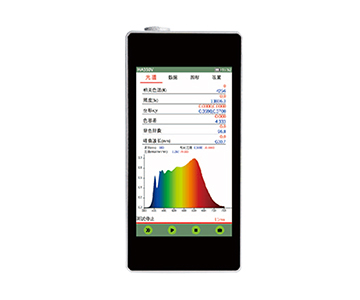
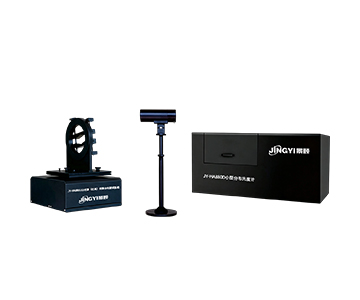
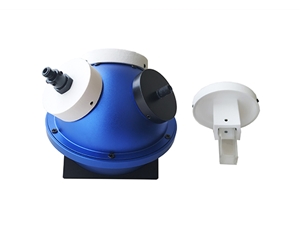
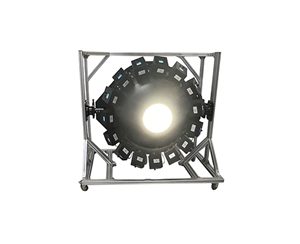
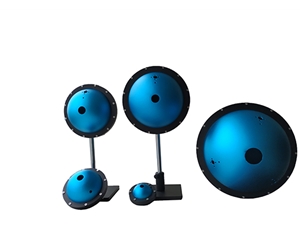
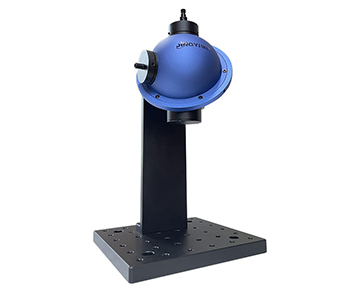
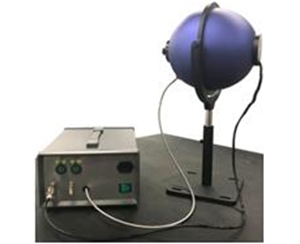
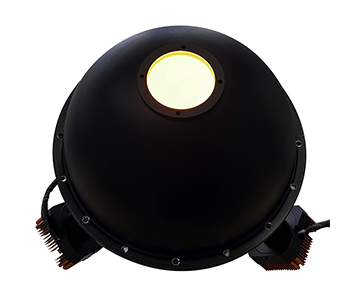
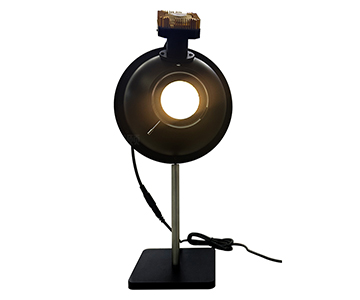
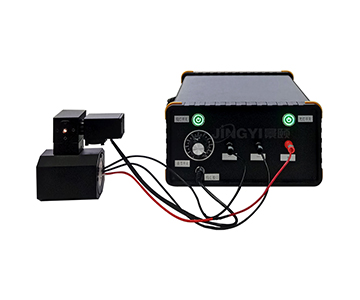
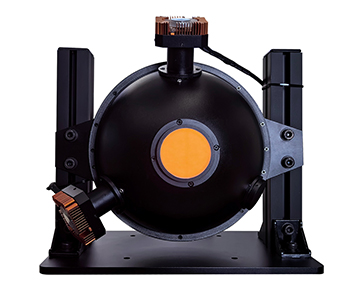
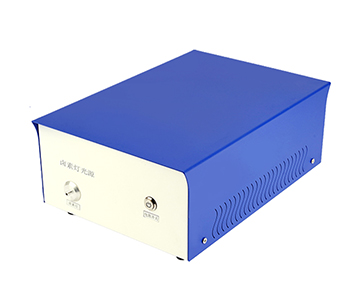
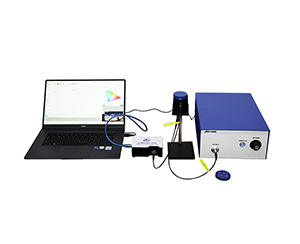
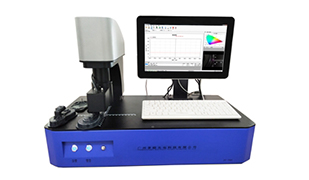
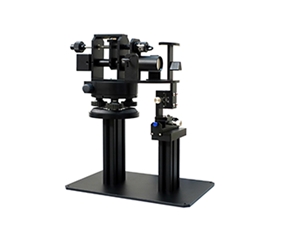
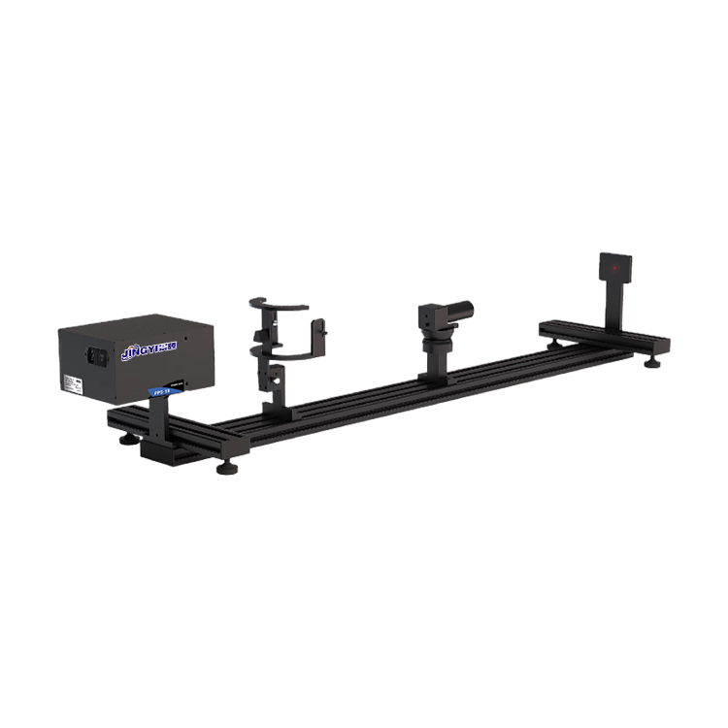
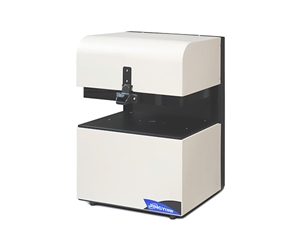
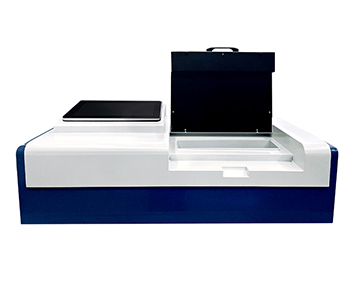
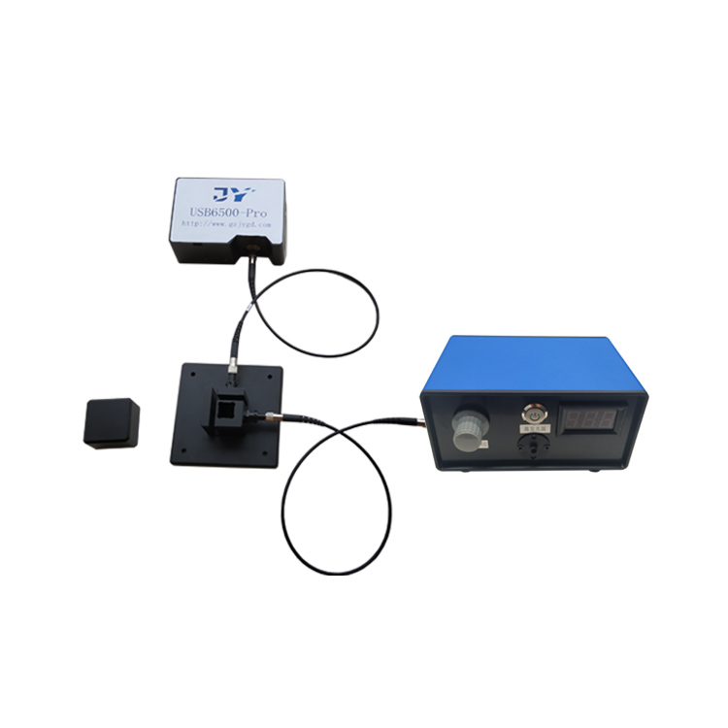
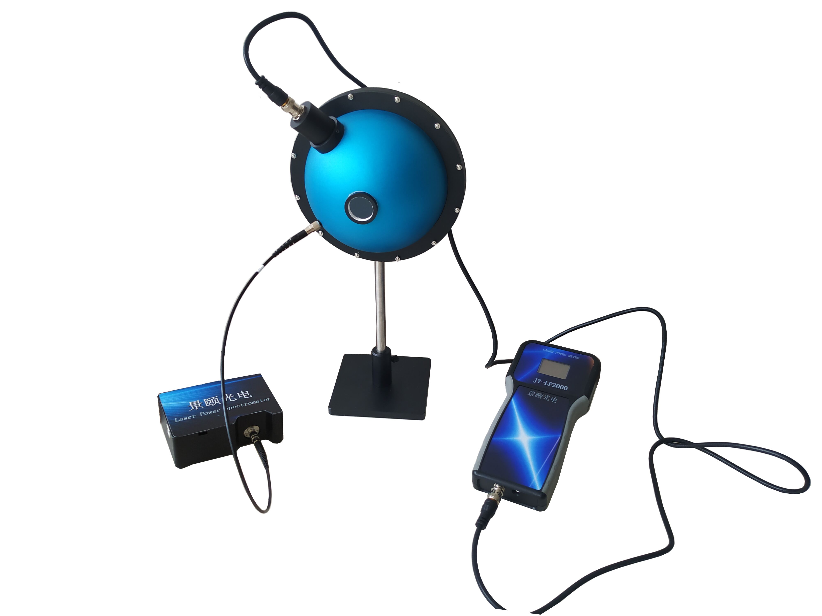
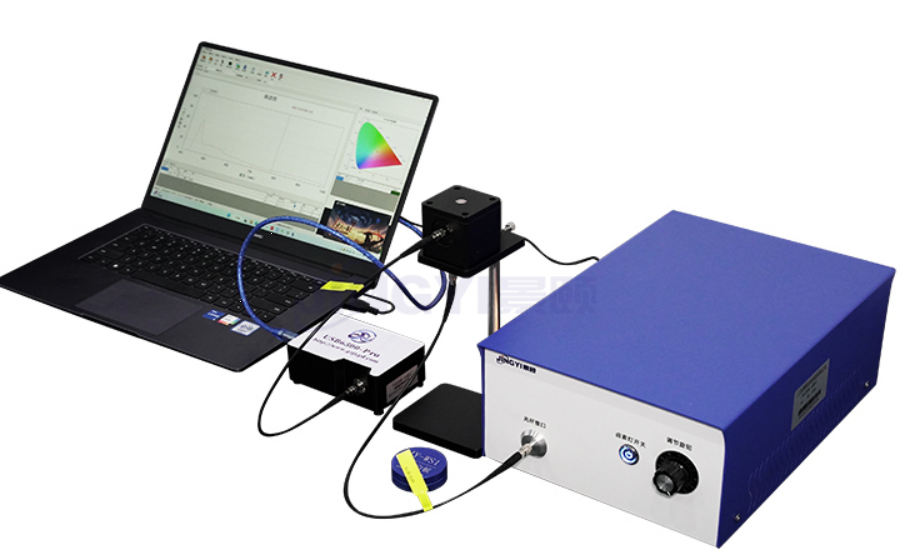
The Automotive Rearview Mirror Reflectance Tester JYRMC100, produced by Jingyi Optoelectronics, is designed in accordance with the reflectance testing requirements of the national standard GB 15084-2022 and supports testing under high and low temperature conditions. It can measure rearview mirror reflectance, reflectance stability, reflectance transition time under operating temperature, safety function tests during power-off, reflectance response time during reversing, and anti-glare characteristics at room temperature. This instrument fully meets various vehicle rearview mirror testing standards.
Key Selling Points
Compliant with Current National Standards: Designed according to GB 15084-2022; reflectance determination criteria: daytime position not less than 40%, nighttime position not less than 4%, single operation mode not less than 40%;
Single Test 1ms: Integration time adjustable from 1ms to 10s, reflectance accuracy better than 1% (based on standard sample);
Full Wavelength Curve: Reflectance curve from 400 to 1000nm, wavelength interval 1nm, automatically subtracts ambient light and detector dark current before each test;
Stable Light Source: Halogen lamp intensity drift better than ±0.5%/8h, ensuring long-term measurement repeatability; estimated lifespan 2000 hours, long-term spare parts supply;
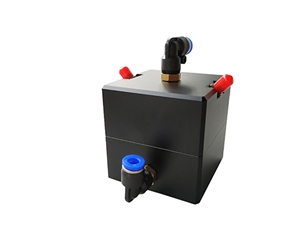
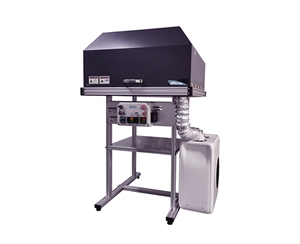
Optional High and Low Temperature Chamber: Optional support for high and low temperature test chamber, enabling reflectance measurement from -30℃ to 65℃, meeting the verification requirements for transition time under operating temperature;
Customizable Determination: Fully Chinese analysis software, supports customizable determination conditions, output of reflectance curves and time-varied curves, and data export.
Overview of Testing Items (organized according to GB 15084-2022)
|
Inspection Items
|
Inspection Content
|
Basis of Judgment
|
|
Non-powered High Reflectance
|
Reflectivity of the mirror in a non-powered state
|
Not less than 40%
|
|
Powered Low Reflectance
|
Low reflectivity level in powered display mode
|
Judged according to product specifications
|
|
Reflectance Curve
|
Reflectivity distribution across the full wavelength range of 400 to 1000 nm
|
According to standards and drawings
|
|
Reflectance Stability
|
Stability under long-term operating conditions
|
Judged according to product specifications
|
|
Conversion Time at Operating Temperature
|
The transition process of reflectivity states within the temperature range
|
According to standard requirements
|
|
Safety Function When Power is Off
|
Response process of the emergency high-reflectivity mirror from power-off
|
According to standard requirements
|
|
Response Time During Reversing
|
Response time triggered by the reversing signal
|
According to standard requirements
|
|
Glare Elimination Characteristics at Room Temperature
|
Glare suppression capability under strong light interference conditions
|
According to standard requirements
|
Core Technical Parameters (Standard Configuration Indicators)
|
Measurement Principle
|
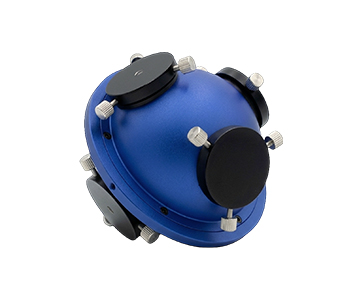
Integrating sphere with fiber optic spectrometer, reflectance method
|
|
Wavelength Range
|
400 to 1000 nm
|
|
Measurement Wavelength Interval
|
1 nm
|
|
Wavelength Resolution
|
Not exceeding 1 nm
|
|
Measurement Aperture
|
Ø9.5 mm
|
|
Fiber Length
|
3 m
|
|
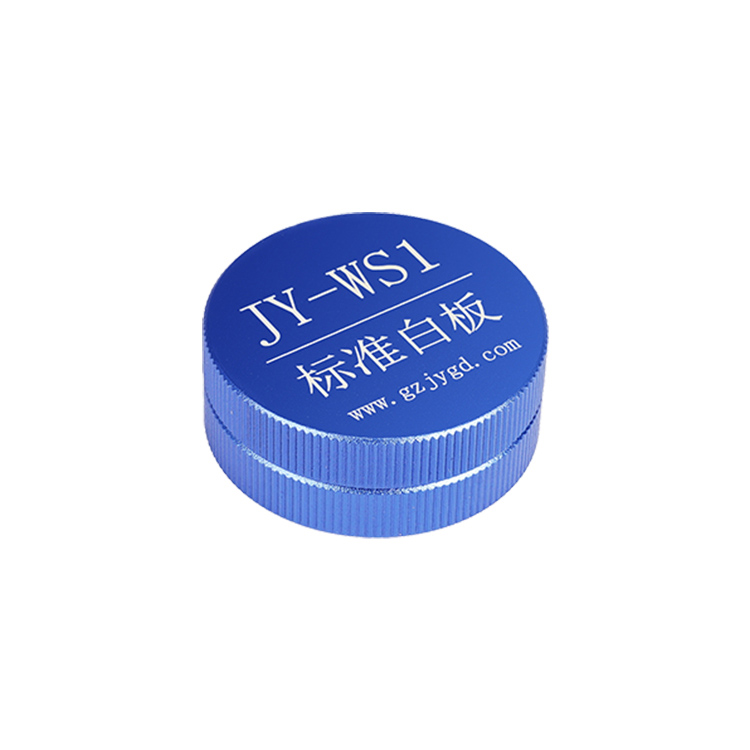
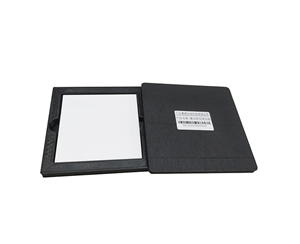
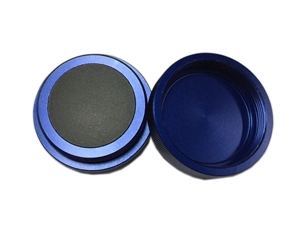
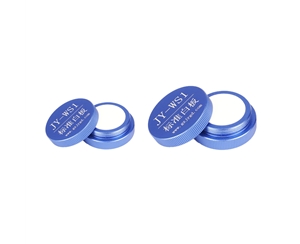
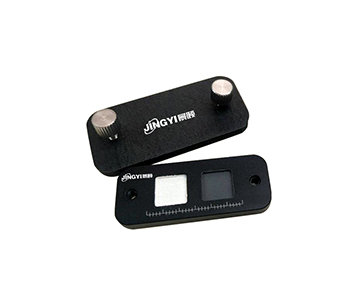
Standard Whiteboard
|
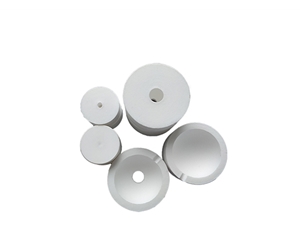
27 mm PTFE diffuse reflection whiteboard, factory calibrated
|
|
Reflectance Test Range
|
0 to 100%
|
|
Reflectance Accuracy
|
Better than 1% (based on standard plate)
|
|
Single Test Time
|
1 ms
|
|
Integration Time
|
Adjustable from 1 ms to 10 s
|
|
Spectrometer Type
|
Fiber optic spectrometer (CCD array detector)
|
|
Integrating Sphere Coating Reflectance
|
Better than 99%
|
|
Light Source
|
Halogen lamp, light intensity drift better than ±0.5%/8h, estimated lifetime 2000 hours
|
|
Dark Background Subtraction
|
Automatically subtracts ambient light and detector dark current before each test
|
|
Operating Temperature Range
|
-30℃ to 65℃ (entire unit, with high and low temperature test chamber)
|
|
Communication Interface
|
USB 2.0 standard; RS-232 and Ethernet optional
|
|
Power Supply and Consumption
|
AC 220V ±10%, 50Hz, not exceeding 300W
|
|
Main Unit Dimensions
|
Approx. 600 × 450 × 280 mm
|
|
Operating System
|
Supports Windows operating system
|
*The final right of interpretation of this technical specification belongs to the manufacturer.
Optional features (based on the combination of the test object and scenario)
|
Optional Items
|
Description
|
Applicable Scenarios
|
|
High and Low Temperature Test Chamber
|
Equipped with a temperature-controlled chamber, supporting reflectance measurements under conditions ranging from -30°C to 65°C
|
Verification of conversion time under working temperature
|
|
Multi-Angle Incidence Module
|
Supports reflectance measurements at different angles of incidence
|
Mirrors with different curvatures and installation angles
|
|
Broadband Extension Module
|
Extends from the 400-1000 nm range into the near-infrared region
|
Samples involving near-infrared reflective properties
|
|
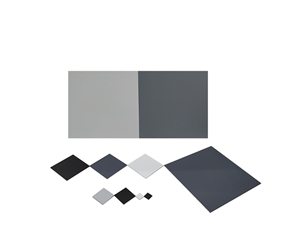
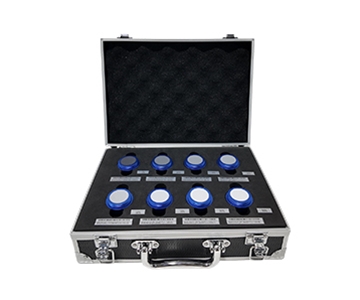
Reflectance Standard Plate Set
|
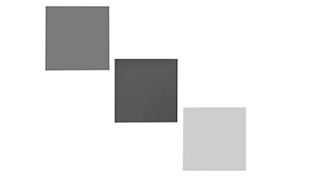
Multiple reflectance standard plates for routine value verification
|
Laboratories requiring regular self-inspection
|
|
Spare Halogen Light Source
|
Light source estimated lifespan of 2000 hours, with spare parts supplied according to the main unit configuration
|
Laboratories with high continuous operation intensity
|
|
Annual Metrological Calibration
|
Annual value calibration with issuance of a calibration certificate
|
Quality inspection and R&D requiring traceability of measurement values
|
Standard Configuration
|
Inspection Host
|
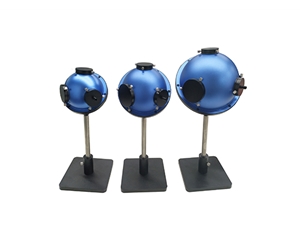
1 unit, including an integrating sphere and fiber optic spectrometer
|
|
Fiber Probe and Fiber
|
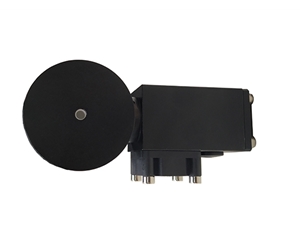
Ø9.5mm probe with 3m fiber optic cable, 1 set
|
|
Standard Whiteboard
|
27mm PTFE diffuse reflectance whiteboard, factory calibrated, 1 piece
|
|
Analysis Software
|
Reflectance measurement and analysis software, 1 set, compatible with Windows operating system
|
|
Connecting Cables and Power Supply
|
USB 2.0 connection cable and 220VAC power adapter, 1 set each
|
|
Random Files
|
Factory certificate of conformity, calibration certificate report, product user manual, warranty card, packing list, 1 copy each
|
|
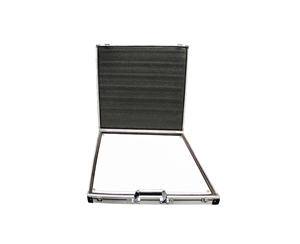
Transportation Packaging
|
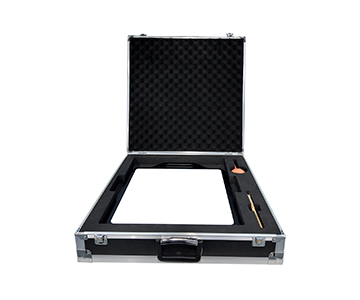
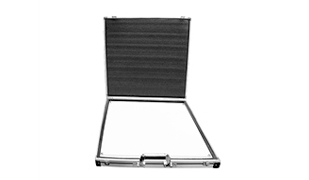
Dedicated transport packaging box, 1 set
|
*The final interpretation of the technical specifications belongs to the manufacturer. The reflectance accuracy and the duration of a single test are measured under standard samples and normal temperature conditions, and are subject to the specifications and the technical agreement confirmed by both parties. The supply scope of optional items is subject to the commercial confirmation documents.
Regulatory Environment and Compliance Schedule (Transition Arrangements for Mandatory Product Certification)
|
Time Node
|
Matters
|
Impact on Users
|
|
2026-07-01
|
Designated certification bodies shall begin accepting CCC certification requests.
|
Type approval test requirements are released in a concentrated manner
|
|
2026-12-31
|
It is required to complete the conversion of the CCC certification certificate and cancel the self-declaration.
|
Transition period deadline is fixed
|
|
2027-01-01
|
Products that have not obtained the certificate and labeling shall not be manufactured or sold.
|
Test data must have traceable basis for determination
|
Applicable Objects and Application Scenarios
Standard Anti-Glare Interior Rearview Mirror
Auto-Dimming Interior Rearview Mirror
Streaming Media Interior Rearview Mirror
Incoming Material Inspection for Rearview Mirrors
Verification During the Research and Development Stage
Third-Party Testing Agencies
Service Commitment
|
Installation and commissioning
|
The supplier will send engineers to the site or provide remote support to complete installation and commissioning, and cooperate with the user to carry out acceptance according to the technical specification acceptance plan.
|
|
Operational training
|
Provide training on instrument operation and data analysis to ensure operators can use the equipment independently.
|
|
Response timeliness
|
Respond to phone inquiries within 24 hours, and dispatch service engineers on-site within 48 hours at the latest.
|
|
Warranty period
|
The complete machine has a 2-year warranty, calculated from the date of acceptance; free repair is provided for non-human damage during the warranty period.
|
|
Repair time limit
|
If remote confirmation indicates that repair is not possible, the equipment should be sent back for repair, which will be completed and returned within 10 working days after receipt.
|
|
Calibration and consumables
|
The factory provides a calibration certificate report and a factory certificate of conformity; consumable parts such as light sources, optical fibers, and standard whiteboards are supplied long-term.
|
Why Choose Jingyi Optoelectronics?
Independent Research and Development
The reflectivity measurement optical path and JYRMC analysis software are independently developed; the spectral acquisition module uses a self-developed fiber optic spectrometer, supporting customized determination rules and report formats.
Qualifications and Standards
A national high-tech enterprise, specialized and innovative enterprise, and a small giant in scientific and technological innovation; participated in drafting the national standard GB/T 47066-2026 and two group standards.
Localized Services
Headquartered in Guangzhou, providing direct service nationwide, with a service chain shorter than the indirect model of imported brands through agents; faster response for spare parts and engineer dispatch.
Sample Testing and Verification
Before signing a contract, actual sample testing can be arranged, providing measured data as the basis for configuration confirmation and acceptance.
Consult customer service to obtain detailed materials and exclusive solutions.
Tel: 400-1800-685
Email:info@gzjygd.com